Save
Ask
Tour
Hide
Share
$749,900
38 Days On Site

14 Willow St
Stoughton, MA 02072

Single Family Residence|Pending
3
Beds
3
Total Baths
1
Full Bath
2
Partial Baths
2,264
SqFt
$331
/SqFt
1987
Built
County:
Norfolk

Due to the health concerns created by Coronavirus we are offering personal 1-1 online video walkthough tours where possible.
14 Willow St14 Willow St14 Willow St14 Willow St
Save
Ask
Tour
Hide
Share

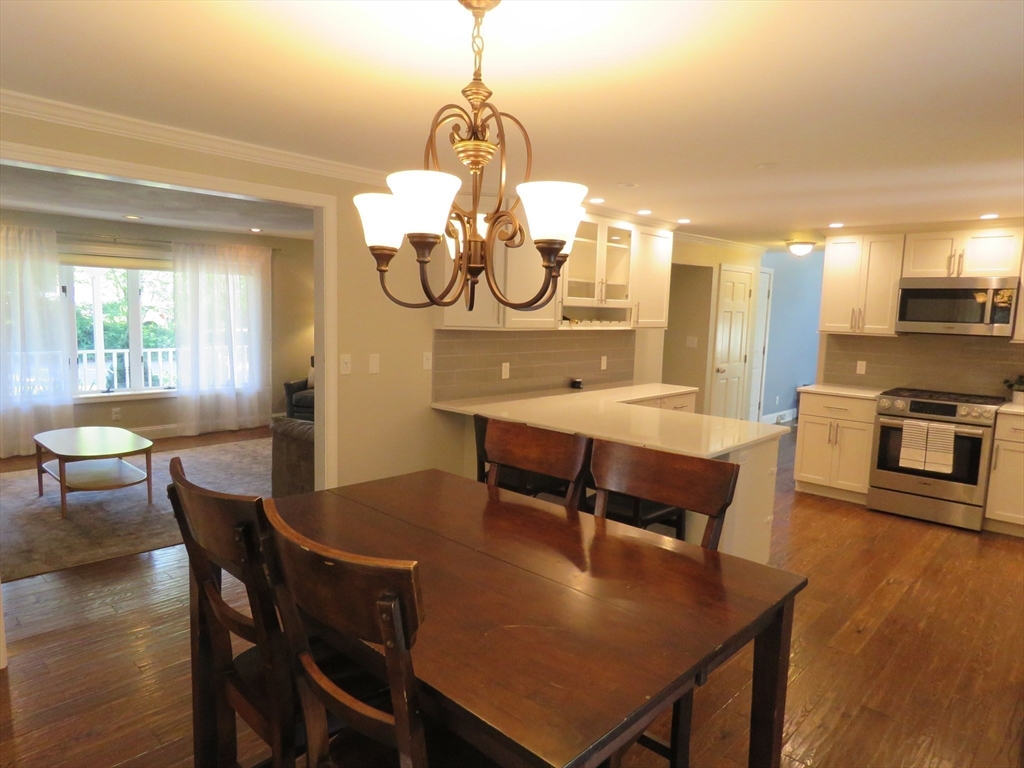
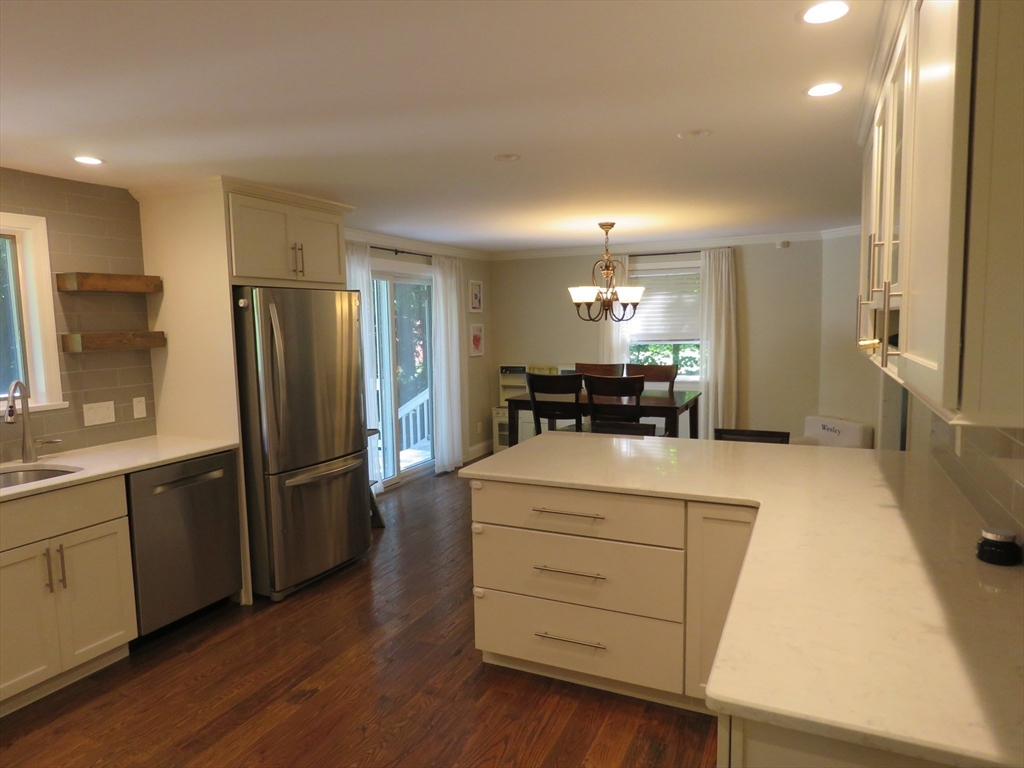
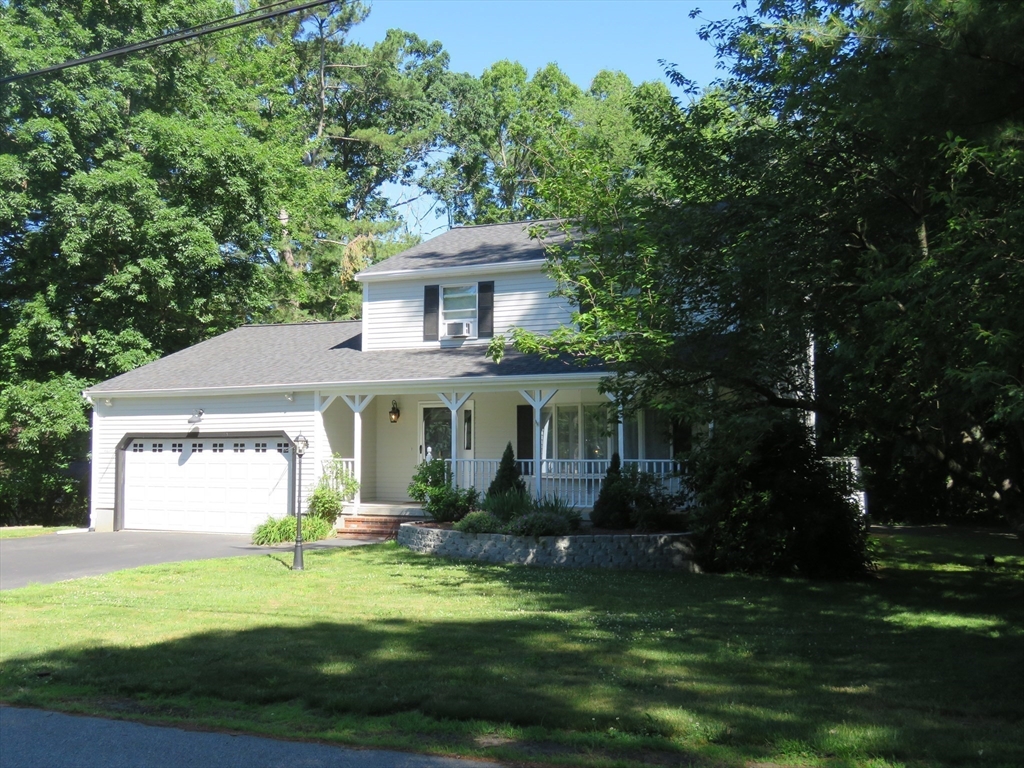
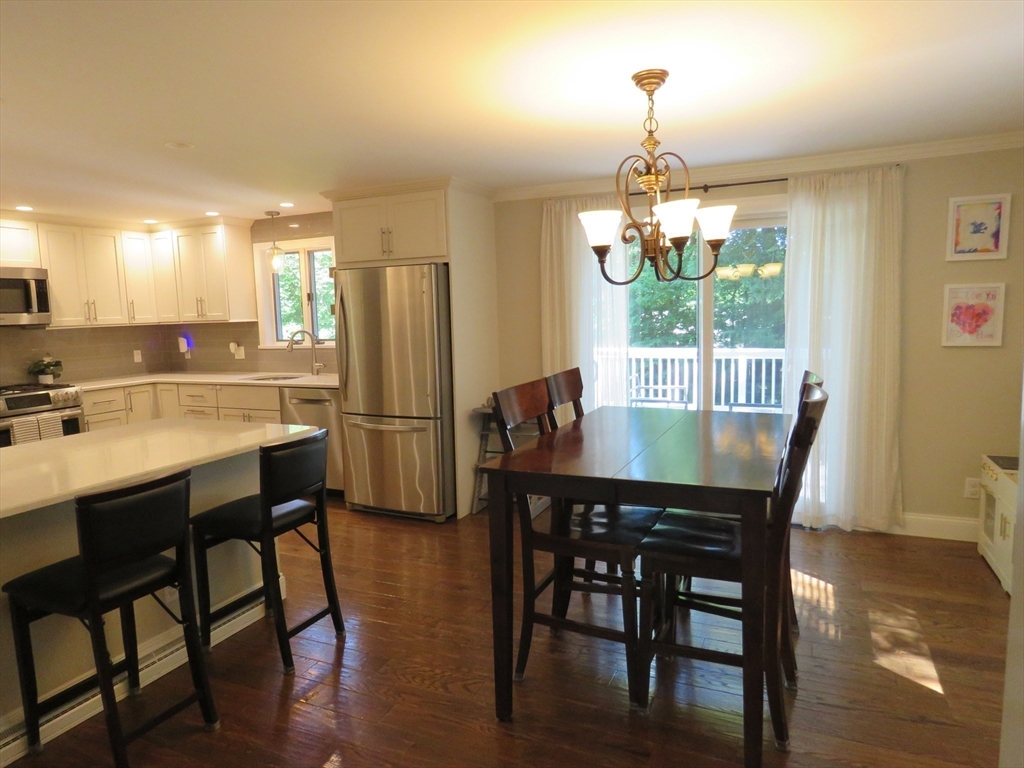
Welcome Home! Picture perfect 3-bedroom colonial style home presenting a distinctive opportunity for sophisticated living, combining architectural integrity w/ contemporary comforts. As you step inside, you'll be nicely greeted by the warm & inviting atmosphere of this delightful home. A light & bright home w/ natural light throughout. Thoughtfully designed kitchen w/ a functional G-shaped layout is nicely equipped w/ stainless steel appliances, quartz countertops, white cabinetry, hardwood floors, a peninsula, tiled back splash, & a gas stove. Large family room offers a cathedral ceiling, hardwood floors, wood stove, a ceiling fan, & a slider to a deck is perfect for entertaining. Spacious living room w/ beautiful hardwood floors, a bow window & recessed lighting. 3 generous sized bedrooms w/ good closet space. 2 car garage, storage shed, & backyard half-court. Newer roof (2026), hot water heater (2024), exterior paint (2022). Close to highways, shopping, restaurants & area amenities!

Save
Ask
Tour
Hide
Share
Listing Snapshot
Price 
$749,900
Days On Site 
38 Days
Bedrooms 
3
Inside Area (SqFt) 
2,264 sqft
Total Baths 
3
Full Baths 
1
Partial Baths 
2
Lot Size 
0.36 Acres
Year Built 
1987
MLS® Number 
73538193
Status 
Pending
Property Tax 
$7,606
HOA/Condo/Coop Fees 
N/A
Sq Ft Source 
Other
Friends & Family
Recent Activity
3 weeks agoListing updated with changes from the MLS®
3 weeks agoStatus changed to Pending
a month agoListing first seen on site
General Features
Acres 
0.36
Attached Garage 
Yes
Disclosures 
Central air for the 1st floor only. Alarm system is not connected to outside security company. Basement room is electric baseboard heat. Sold as-is.
Foundation 
Concrete Perimeter
Garage 
Yes
Garage Spaces 
2
Parking 
PavedAttachedGarage Door OpenerGarage Faces SideOff StreetGarage
Parking Spaces 
6
Property Sub Type 
Single Family Residence
Security 
Security System
Sewer 
Public Sewer
SqFt Above 
1984
SqFt Below 
280
SqFt Total 
2264
Style 
Colonial
Water Source 
Private
Zoning 
RC
Interior Features
Appliances 
Gas Water HeaterRangeDishwasherDisposalMicrowaveRefrigeratorWasherDryer
Basement 
FullPartially FinishedInterior EntryConcrete
Cooling 
Central Air
Electric 
Circuit Breakers
Fireplace 
Yes
Fireplaces 
1
Flooring 
TileCarpetHardwood
Heating 
Natural GasBaseboardForced Air
Interior 
Entrance FoyerRecessed LightingCentral VacuumCathedral Ceiling(s)Ceiling Fan(s)Crown Molding
Laundry Features 
Gas Dryer HookupWasher Hookup
Window Features 
Screens
Bathroom 1 
Dimensions - 10x7Level - SecondArea - 70
Bathroom 2 
Dimensions - 9x5Level - FirstArea - 45
Bathroom 3 
Dimensions - 5x4Level - BasementArea - 20
Bedroom 2 
Dimensions - 13x12Level - SecondArea - 156
Bedroom 3 
Dimensions - 11x10Level - SecondArea - 110
Dining Room 
Dimensions - 12x11Level - FirstArea - 132
Family Room 
Dimensions - 17x13Level - FirstArea - 221
Kitchen 
Dimensions - 12x12Level - FirstArea - 144
Living Room 
Dimensions - 18x14Level - FirstArea - 252
Master Bedroom 
Dimensions - 16x13Level - SecondArea - 208
Office 
Dimensions - 8x5Level - BasementArea - 40
Save
Ask
Tour
Hide
Share
Exterior Features
Construction Details 
Frame
Exterior 
Rain GuttersStorageGarden
Fencing 
Stone
Other Structures 
Storage
Patio And Porch 
PorchDeck
Roof 
Shingle
Windows/Doors 
Screens
Community Features
Community Features 
Park
Roads 
Paved
Listing courtesy of Paul White of Keller Williams Realty Signature Properties


The property listing data and information, or the Images, set forth herein were provided to MLS Property Information Network, Inc. from third party sources, including sellers, lessors, landlords, and public records, and were compiled by MLS Property Information Network, Inc. The property listing data and information, and the Images, are for the personal, non-commercial use of consumers having a good faith interest in purchasing, leasing or renting listed properties of the type displayed to them and may not be used for any purpose other than to identify prospective properties which such consumers may have a good faith interest in purchasing, leasing or renting. MLS Property Information Network, Inc. and its subscribers disclaim any and all representations and warranties as to the accuracy of the property listing data and information, or as to the accuracy of any of the Images, set forth herein.

Last checked 2026-07-26 11:35 PM UTC

Neighborhood & Commute
Source: Walkscore
Save
Ask
Tour
Hide
Share